
Retaining Structures That Hold Grade Without Failure
Retaining Walls & Landscape Construction in Whitewood for sloped properties, grade transitions, or erosion control installations
Sloped lots in South Dakota experience erosion, uneven settling, and limited usable yard space when grades exceed natural stability angles. Retaining walls engineered and installed by Valley Dirt Movers LLC hold back soil on grade changes, creating level terraces for landscaping, driveways, or outdoor living areas while preventing downhill soil movement during heavy rain or snowmelt. Properties with steep banks, hillside yards, or areas where previous erosion has undermined structures require retaining walls that transfer lateral soil pressure into stable footings and drainage systems that prevent hydrostatic buildup behind the wall face.
Installation begins with excavating a level base below the frost line where the wall footing will sit, ensuring the foundation rests on undisturbed soil that won't settle under load. Drainage aggregate is placed behind the wall as it rises, allowing water to flow downward to perforated drain pipes rather than building pressure that can bow or topple the structure. Backfill is compacted in layers to eliminate voids, and final grading directs surface water away from the wall to reduce the volume entering the drainage system.
Schedule a property evaluation to identify specific grade concerns and retaining wall placement options.
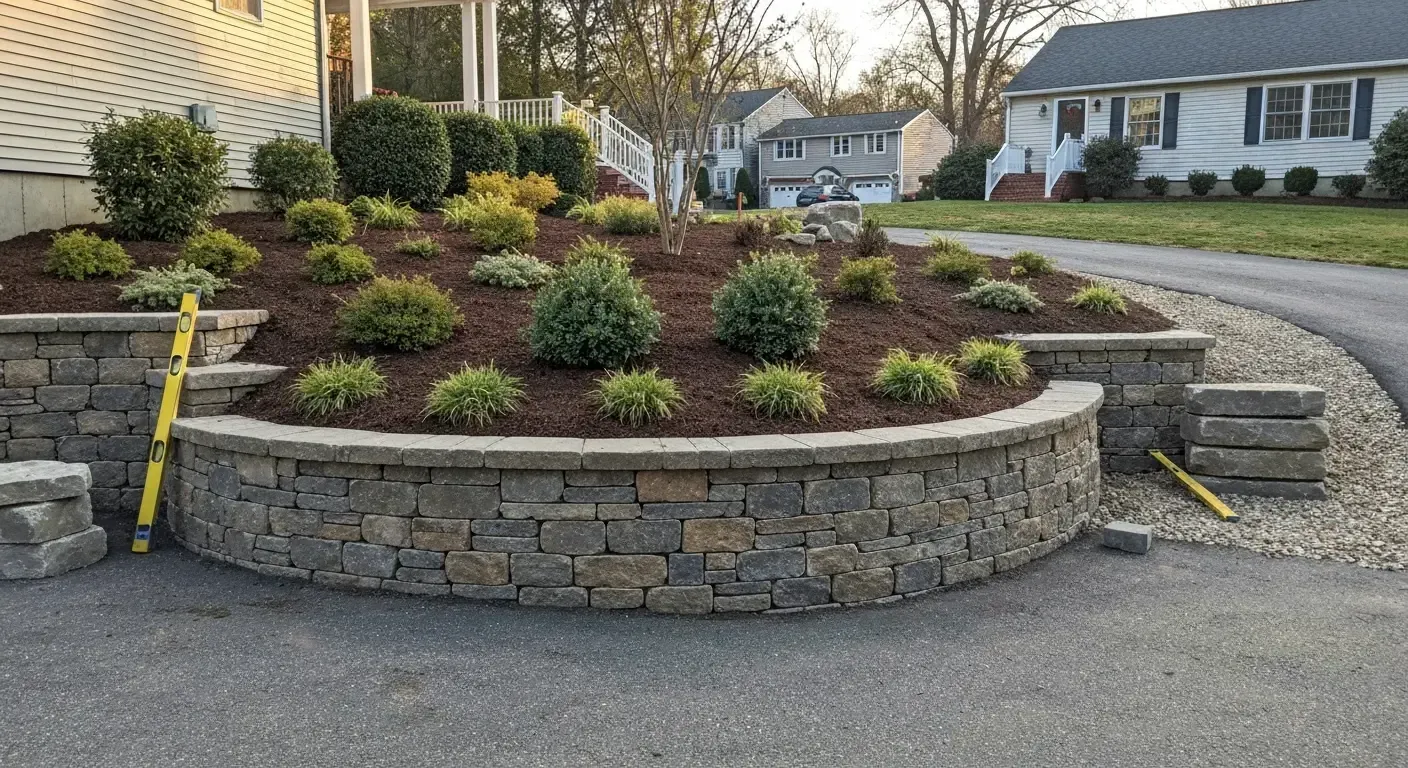
What You Notice Once Retaining Walls Are Finished

Retaining wall construction involves setting a footing that extends below frost depth to prevent heaving, building the wall in courses or panels that interlock or tie back into retained soil, and installing drainage layers that capture groundwater before it saturates the soil mass behind the wall. The wall height, batter angle, and reinforcement are determined by the retained soil height and slope above, with taller walls requiring geogrid reinforcement or tiebacks that anchor deep into the hillside. Topsoil is placed and graded above the wall to establish planting areas or lawn surfaces that complete the landscape transition.
After installation, the retained slope remains stable through freeze-thaw cycles without slumping, the terraced area holds level without settling, and water drains away from the wall face rather than pooling or eroding the base. The wall itself shows no bowing, tilting, or separation at joints because the footing, drainage, and backfill work together to manage the forces acting on the structure. Proper drainage eliminates the primary failure mode where hydrostatic pressure cracks or pushes walls forward during spring thaw when frozen ground prevents water from percolating downward.
This service includes excavation for wall footings, placement of base and drainage materials, wall construction, and backfill compaction with topsoil finish. It does not include decorative capping, lighting installation, or plant material, though the graded areas are ready for those additions once the structural work is complete.
Answers to Frequent Service Questions
Retaining wall projects in Whitewood raise questions about material selection, drainage requirements, and how design choices affect both cost and long-term performance on sites with varying soil and slope conditions.
What wall height requires engineered design rather than standard installation?
Walls exceeding four feet in height typically require engineering calculations to determine footing size, reinforcement needs, and drainage capacity, ensuring the structure can safely retain the soil mass and handle groundwater flow during wet seasons.
How does drainage behind a retaining wall prevent failure?
Drainage aggregate and perforated pipe collect water infiltrating through backfill, directing it to daylight or drainage outlets rather than allowing hydrostatic pressure to build up behind the wall, which can cause cracking, bowing, or complete structural failure during freeze-thaw cycles.
Why must retaining wall footings extend below the frost line in this area?
Frost heave lifts shallow footings during winter, causing walls to tilt or crack as the ground freezes and thaws, so footings in Whitewood are placed at least 48 inches deep to rest on stable soil unaffected by seasonal freezing.
What affects the choice between segmental block, poured concrete, or timber retaining walls?
Block walls offer flexibility on curves and are faster to construct, poured concrete provides maximum strength for tall applications, and material choice depends on wall height, site access for equipment, and desired finished appearance.
When should topsoil be placed above a retaining wall?
Topsoil placement and final grading occur after the wall is complete and backfill is compacted, allowing the retained area to be sloped away from the wall and prepared for landscaping without disturbing the structural backfill zone directly behind the wall face.
Valley Dirt Movers LLC designs and constructs retaining walls that manage grade transitions and prevent erosion on sloped properties. Contact us to review your site grades and discuss retaining wall solutions that match your landscape goals.